Explore Our 1 & 2-Bedroom Floor Plans: Linden Apartments

Designer Interiors with Skyline Views and Smart Details

Find your perfect fit at Linden with 1 & 2-bedroom floor plans designed for function and flair. Every apartment features modern quartz countertops, sleek stainless-steel ENERGY STAR appliances, and expansive balconies with Portland skyline views.

Walk-in closets, 9-foot ceilings, and large windows create an airy, open vibe, while vibrant designer finish packages make each home feel uniquely yours. With built-in microwaves, full-size washers and dryers, and easy venting for portable A/C units, comfort meets convenience in every corner.

Ready to make the move? Set up a personal tour and explore our Portland apartments for rent.
Our goal is to help you plan your budget with ease.
Planning your budget is essential, and we’re here to make it simpler. The pricing you’ll see may be labeled Total Monthly Leasing Price or Base Rent.
 
  • Base Rent: The monthly rent for the rental home.
  • Total Monthly Leasing Price: Base Rent plus fixed, mandatory monthly fees.
 
To help budget your monthly fixed costs, add your base rent to the Essentials and any Personalized Add-Ons you will be selecting from the list of potential fees which can be found at the bottom of the page. This way, you can easily see what your initial and monthly costs might be.
 
To customize your Total Monthly Leasing Price and plan with confidence, use our Calculate My Costs tool found within the Map view.
 
Transparency meets convenience—so you can focus on finding the perfect home.


Search Filter

Filters

1 Bed 3

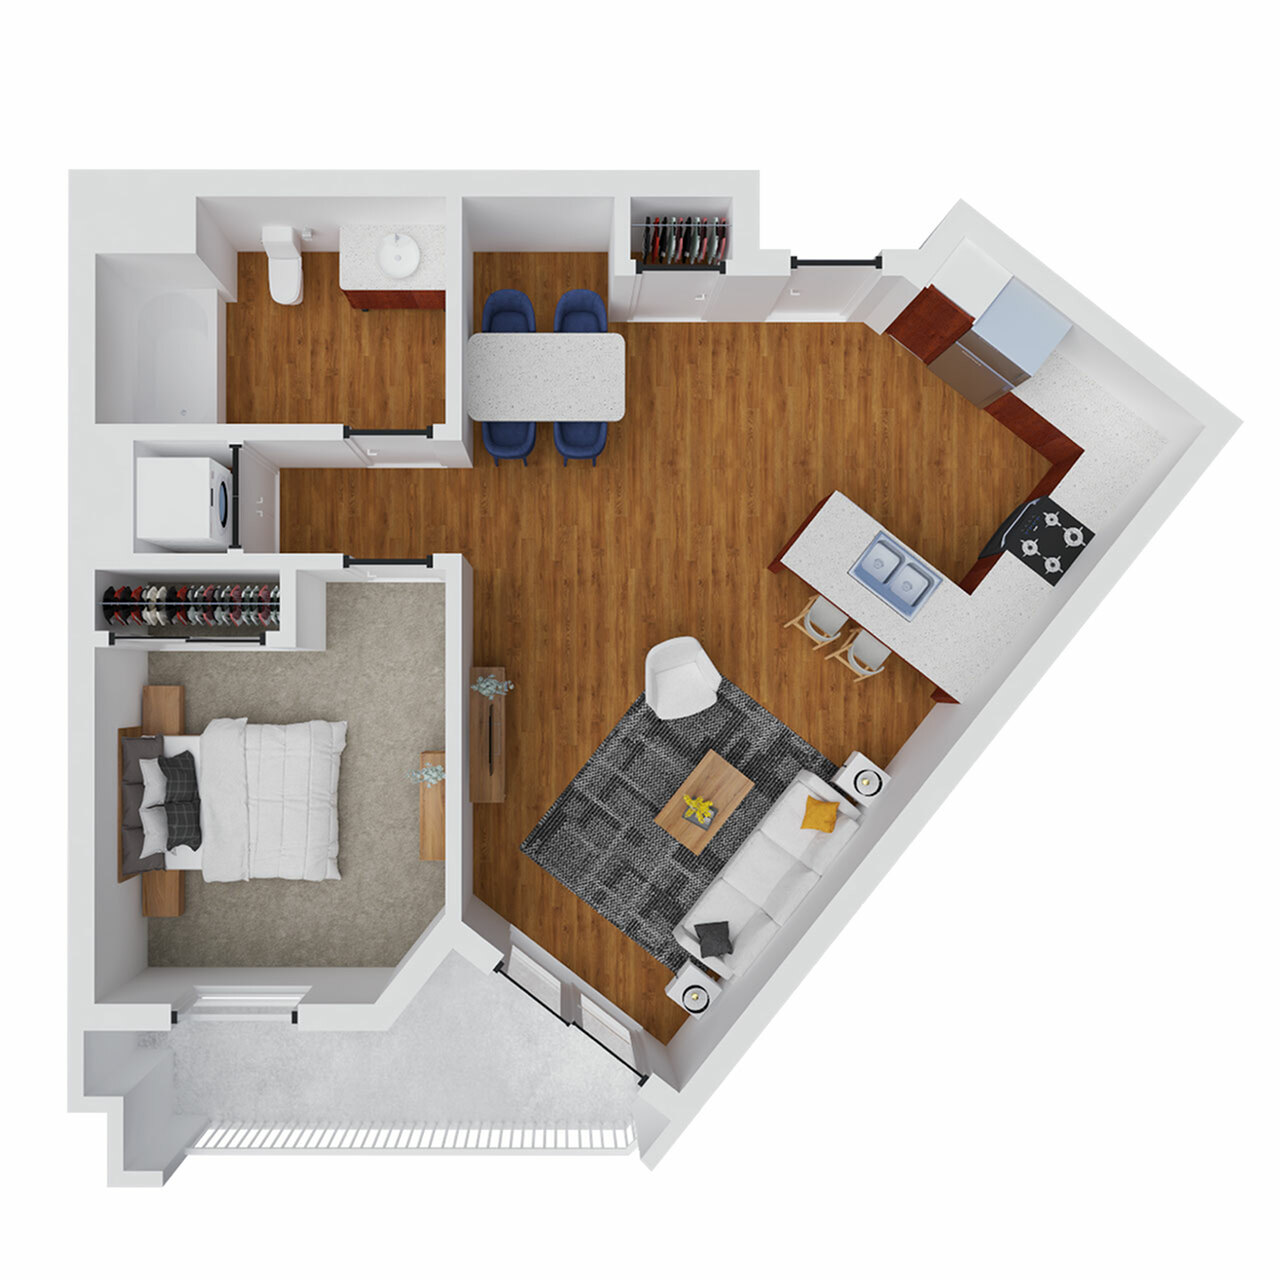
  • Modern open-concept apartment floor plan featuring one bedroom, a stylish living area, and a sleek kitchen with a breakfast bar.
    Modern open-concept apartment floor plan featuring one bedroom, a stylish living area, and a sleek kitchen with a breakfast bar.

    Buckman

    0 Available
    Bed / Bath1 bd / 1 ba
    Deposit $500
    Sq. Ft633
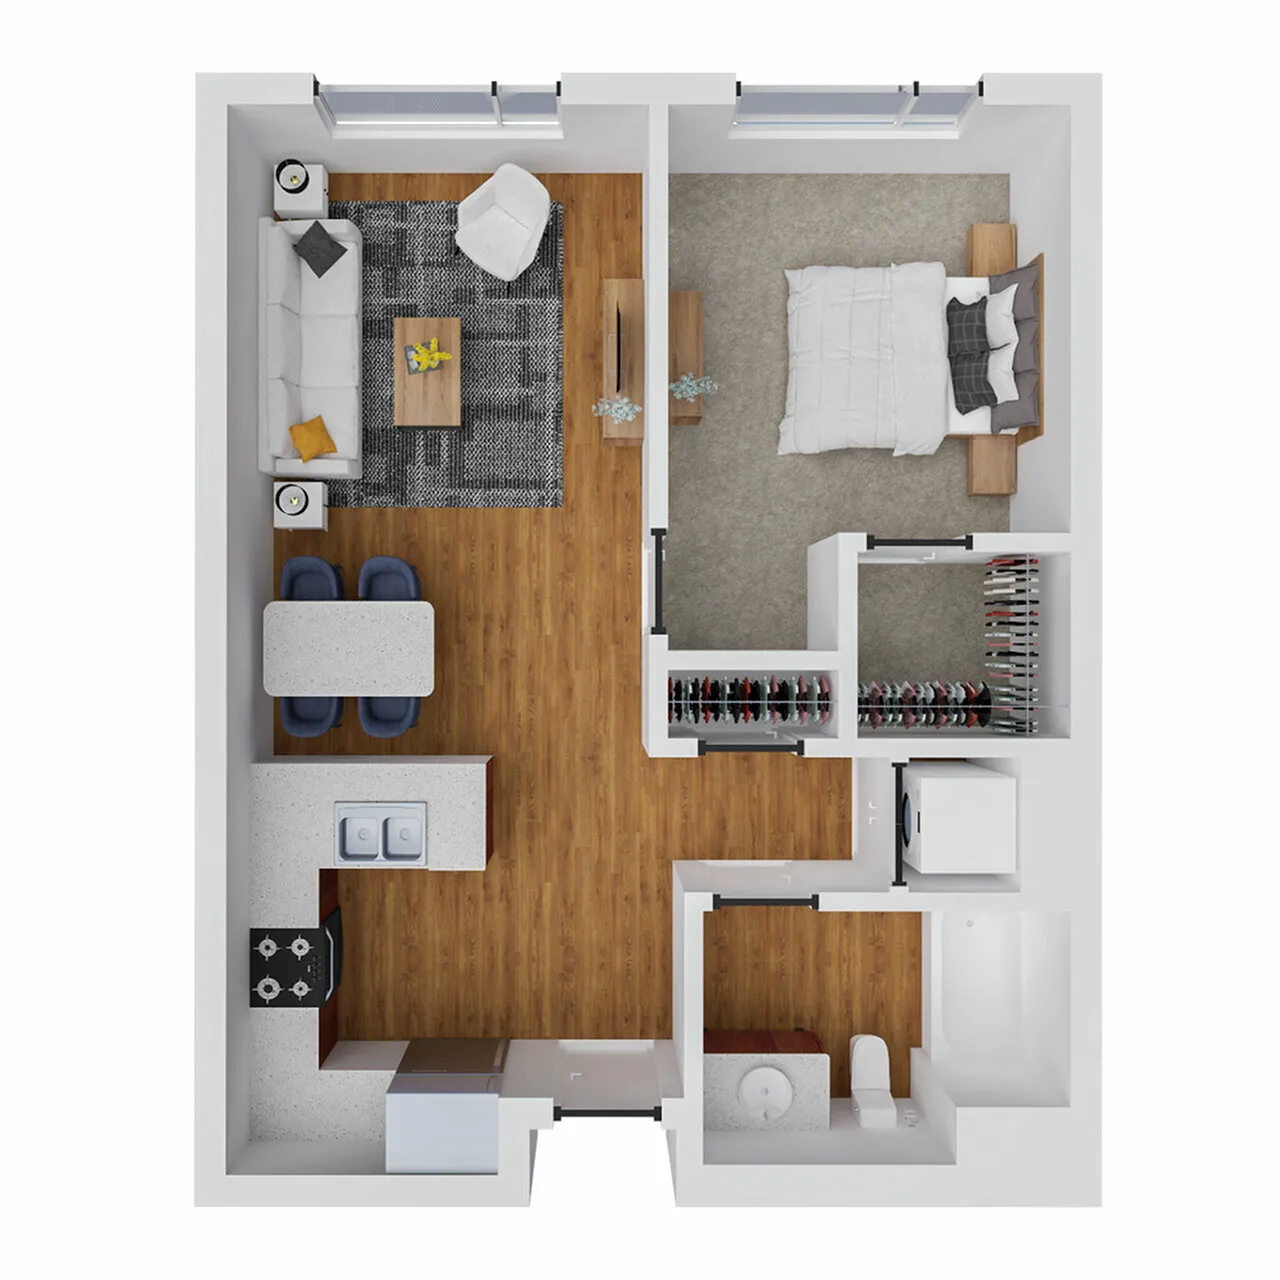
  • Modern 1-bedroom apartment floor plan with open-concept living area, sleek kitchen, and stylish bathroom.
    Modern 1-bedroom apartment floor plan with open-concept living area, sleek kitchen, and stylish bathroom.

    Hamilton

    4 Available
    Bed / Bath1 bd / 1 ba
    Starting from $1,580/month
    15mo lease
    Deposit $500
    Sq. Ft576
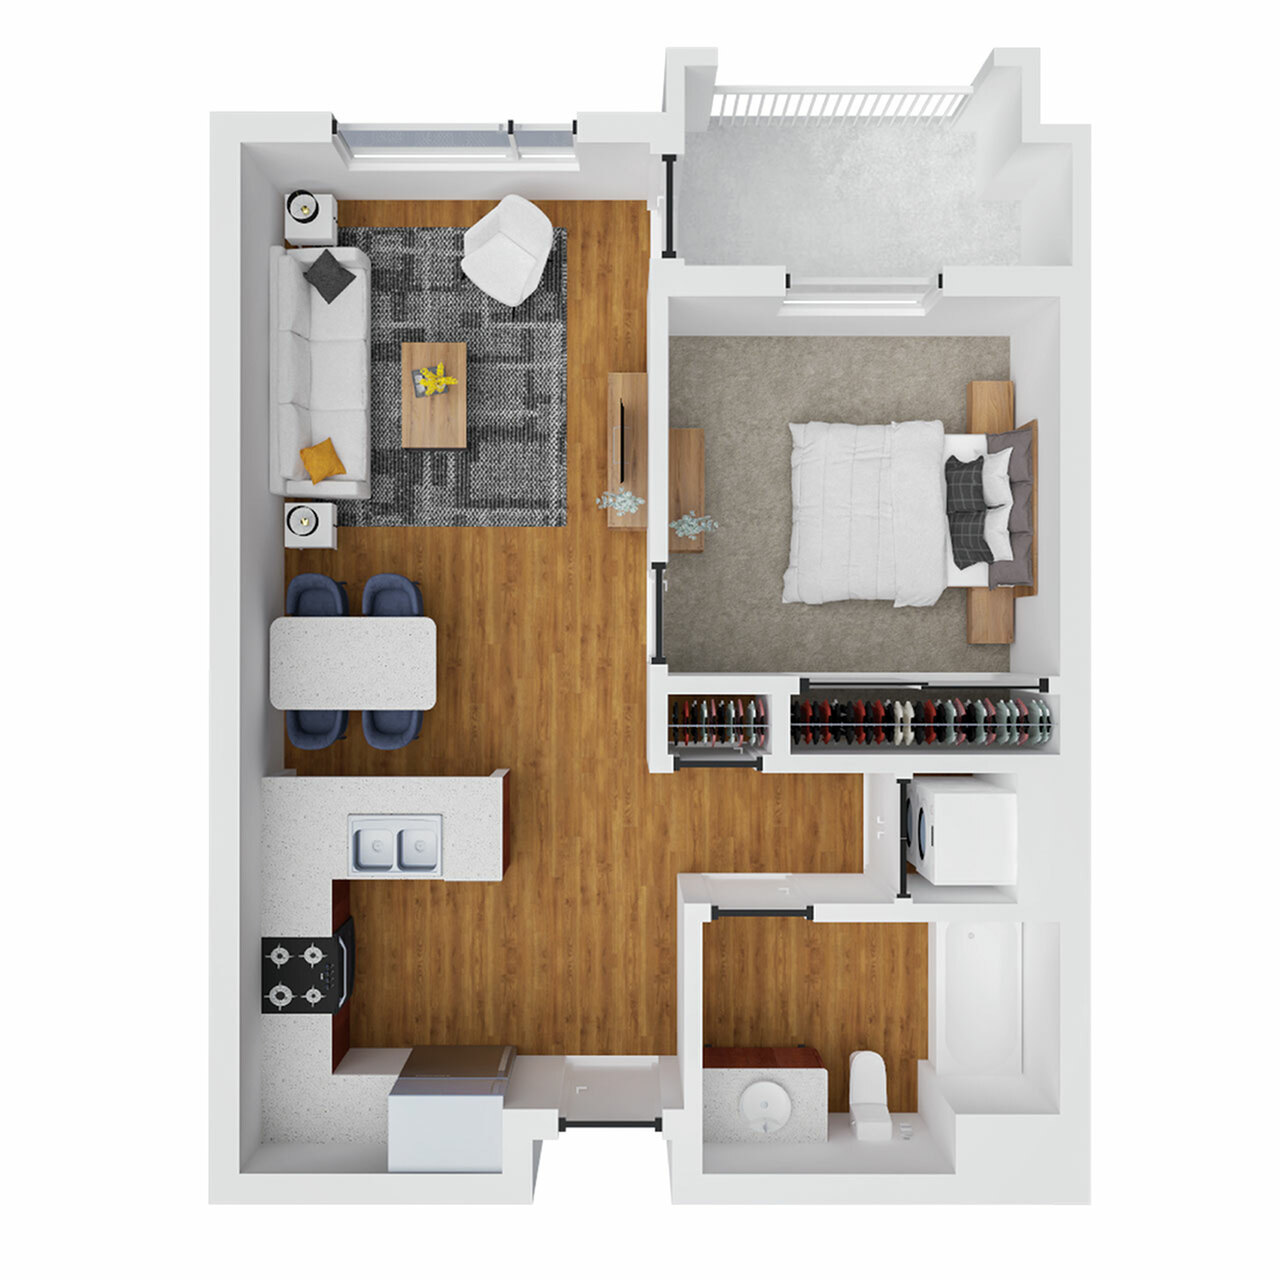
  • Modern 3D floor plan showcasing a cozy 1-bedroom apartment with an open-concept living area, inviting dining space, and a well-equipped kitchen.
    Modern 3D floor plan showcasing a cozy 1-bedroom apartment with an open-concept living area, inviting dining space, and a well-equipped kitchen.

    Ladd

    0 Available
    Bed / Bath1 bd / 1 ba
    Deposit $500
    Sq. Ft621

Floor plans are artist's rendering. All dimensions are approximate. Actual product and specifications may vary in dimension or detail. Not all features are available in every rental home. Please see a representative for details.
 

* Pricing and availability are subject to change. Rent is based on monthly frequency.
**SQFT listed is an approximate value for each unit.